

 See My Latest Article on HelloNation
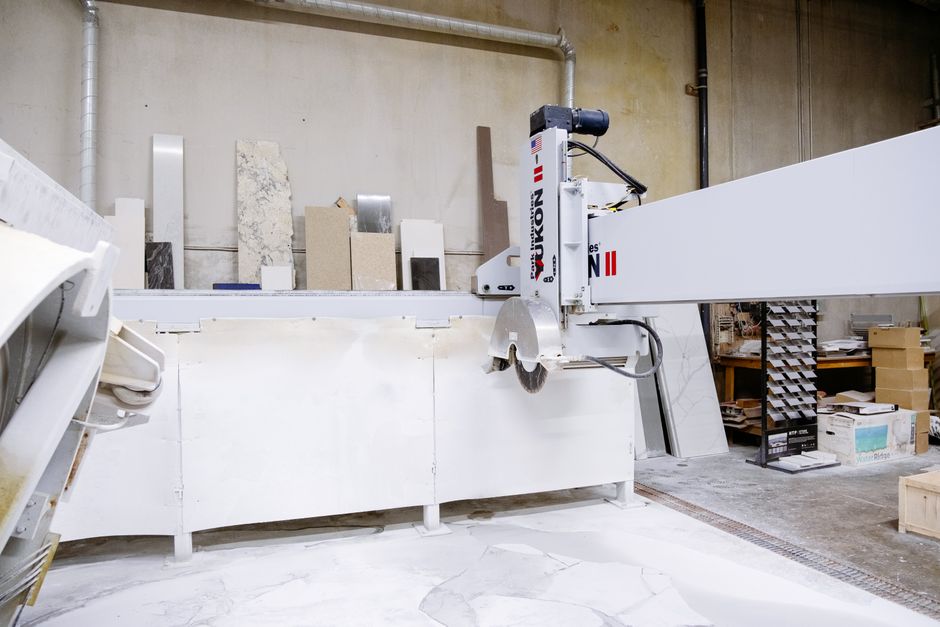
Countertop fabrication is the stage between selecting a slab and installing the finished surface in a home. In Kernersville, NC, the process typically includes measuring, creating a layout, cutting the material, forming sink and edge details, polishing exposed surfaces, and inspecting the finished pieces before installation.
Understanding each step helps homeowners prepare for decisions about sinks, seams, backsplashes, cooktops, edges, and timing.
What happens before fabrication begins?
Fabrication usually starts after the cabinets are installed, leveled, and ready to receive the countertop. Measurements taken before that point may be useful for planning, but they are not always precise enough for final cutting.
A fabricator or measurement technician records:
- The length and depth of each cabinet run
- Wall irregularities and corners that are not perfectly square
- Openings for sinks, cooktops, faucets, and soap dispensers
- Finished end panels and areas that require support
- Locations for seams
- Overhangs at islands, peninsulas, and seating areas
- The relationship between the countertop and nearby walls or appliances
This stage is often called templating. Depending on the project, templates may be created digitally or with physical materials. The goal is to transfer the actual shape of the room and cabinetry into a cutting plan.
Homeowners should make sure the cabinets are in their final position before templating. Changes made afterward—even moving a cabinet slightly—can affect the countertop fit.
How is the slab selected and laid out?
The slab layout determines which portions of the stone appear in each section of the kitchen or bathroom. Fabricators consider the size of each piece, the direction of veining, color variation, structural strength, and the location of cutouts.
Natural stone may contain mineral movement, small pits, fissures, or changes in tone. These features are not necessarily defects, but they can affect where a sink opening or seam is placed. Engineered stone generally has a more consistent appearance, although pattern direction and color variation still matter.
A layout may be reviewed before cutting, particularly when the surface has prominent veining or a large island. This is the point at which practical choices can affect the final appearance. For example, centering a dramatic vein on an island may require more material than using a standard layout.
Not every layout can place the most noticeable pattern exactly where someone wants it. Slab dimensions, cabinet measurements, cutouts, and structural limitations all influence the final result.
How is the stone cut?
Once the layout is established, specialized saws or computer-guided equipment cut the slab into the required countertop sections. The cutting process must account for measurements, seams, sink openings, cooktop openings, backsplashes, and finished edges.
Large pieces are handled carefully because stone can crack if it is unsupported or moved improperly. The shape of the countertop also matters. Long, narrow sections, inside corners, and areas around cutouts may require additional planning to reduce stress on the material.
Sink and cooktop openings are usually cut during fabrication rather than on site. The exact dimensions come from the approved sink or appliance specifications. A small difference between models can change the required opening, so having the correct product information available is essential.
A common misconception is that a countertop can be cut to fit any fixture later. In practice, the opening must be coordinated with the specific sink, cooktop, or hardware being installed.
What are edge profiles and surface finishing?
The edge profile is the visible shape along the front and exposed sides of the countertop. Common designs include a simple eased edge, a rounded edge, a bevel, or a more decorative profile. The choice affects appearance, maintenance, and the amount of material removed during fabrication.
After the main cuts are made, exposed edges are shaped and polished. A polished edge may have a noticeable sheen, while a honed or matte surface has less reflectivity. The edge finish is generally matched as closely as possible to the countertop surface, but the appearance may vary depending on the material.
Not every edge can be applied everywhere. A narrow strip near a cutout or a fragile section of stone may require a simpler profile. Sharp inside corners are also commonly softened because small-radius corners can be more vulnerable to impact.
How are seams planned?
Seams are the joints where two countertop sections meet. Their visibility depends on the material, color, pattern, lighting, seam location, and installation quality. A seam can usually be minimized, but it cannot always be made invisible.
Fabricators often place seams:
- Where cabinet support is strong
- Away from sink or cooktop cutouts when practical
- In less visually prominent areas
- Along natural breaks in veining or pattern
- Where the slab can be transported and handled safely
A seam may be more noticeable in a dark, heavily patterned, or highly reflective surface. Temperature changes, cabinet movement, and settling can also affect how a seam looks over time. Stable, properly installed cabinetry provides an important foundation.
What happens during the finishing and inspection stage?
After cutting, edge shaping, and polishing, each piece is cleaned and inspected. The fabricator checks dimensions, cutouts, edges, surface condition, and the overall fit of the pieces within the approved layout.
Small adjustments may be made during this stage, but major changes are more difficult after the stone has been cut. This is why decisions about sink style, faucet holes, overhangs, and edge details should be settled before fabrication begins.
Inspection also helps identify issues related to handling or transportation. Stone pieces may be heavy and difficult to move through narrow doorways, stairways, or tight interior spaces. Homes with older construction, compact kitchen layouts, or limited access may require additional planning.
How does installation relate to fabrication?
Fabrication and installation are separate steps, but they are closely connected. During installation, the finished pieces are positioned on the cabinets, seams are joined, the countertop is checked for level, and sinks or other components may be secured according to the project design.
Minor fitting adjustments can sometimes be made on site. However, extensive cutting or reshaping at the home is not usually the intended process. Dust, noise, access limitations, and the risk of damaging surrounding finishes make accurate off-site fabrication preferable.
Before installation, homeowners may need to clear countertops, protect nearby furnishings, and ensure that plumbing or electrical work is ready for the next stage. If the project is in progress during humid summer conditions or colder winter periods, indoor temperature and moisture can also affect related construction materials, adhesives, and caulks.
How long does fabrication take?
The schedule depends on material availability, project size, the number of cutouts, edge details, slab matching, measurement timing, and the fabricator’s workload. A straightforward project may move quickly, while a kitchen with multiple seams, unusual angles, thick edges, or large islands requires more planning.
Fabrication should not be treated as a single cutting event. It includes measurement verification, layout review, cutting, edge work, polishing, quality checks, transportation, and installation preparation.
Delays can occur if cabinets are not ready, fixture specifications change, a replacement slab is needed, or access to the home is limited. Keeping the sink, cooktop, faucet, and appliance information available helps reduce avoidable interruptions.
What should homeowners check before fabrication?
Before the final measurements are taken, verify that:
- Cabinets are installed and firmly secured
- The sink and cooktop models are confirmed
- Faucet-hole locations are known
- Overhangs and seating areas have been discussed
- The edge profile is selected
- Seam locations and slab orientation are understood
- Backsplash dimensions are clear
- Access routes into the home are unobstructed
The most useful questions are specific: Where will the seams be? Which edges will be visible? How will the stone pattern run across the island? Is additional support needed for an overhang? What must be completed before installation?
Knowing the answers before cutting begins makes the finished countertop more predictable and helps prevent misunderstandings about appearance, fit, and scheduling.